Project
Dubai: Office Tower Fashion Brand Interior Fit-Out
Private Offices

Dubai Skyline Atelier: High-Fashion Corporate Office & Production Studio
Located on the 42nd floor of Iris Tower in Dubai, SpaceLineDesign developed this 5,400-square-foot corporate fashion atelier for a high-profile local fashion house. The ultra-luxury private facility bridges the gap between executive corporate operations, bespoke client consultation, and on-site haute couture production.
The interior footprint unfolds along a dramatic curved layout, anchored by custom parametric architectural partitions that lend a sculptural, avant-garde aesthetic to the central conference suite and executive zones. The plan comprises four well appointed executive suites, a 10-person boardroom, an adjoining 6-person design workroom with fully integrated fashion production workshop.
Polished marble flooring flows seamlessly throughout the grand corridor, catching light from floor-to-ceiling glass window walls framing quite impressive views of the Dubai skyline and distant desert dunes inland.
Modern corporate functionality meets high-fashion artistry, establishing an inspiring backdrop for garment design, executive leadership, and private collection unveilings.
Dubai Skyline Atelier: High-Fashion Corporate Office & Production Studio
Located on the 42nd floor of Iris Tower in Dubai, SpaceLineDesign developed this 5,400-square-foot corporate fashion atelier for a high-profile local fashion house. The ultra-luxury private facility bridges the gap between executive corporate operations, bespoke client consultation, and on-site haute couture production.
The interior footprint unfolds along a dramatic curved layout, anchored by custom parametric architectural partitions that lend a sculptural, avant-garde aesthetic to the central conference suite and executive zones. The plan comprises four well appointed executive suites, a 10-person boardroom, an adjoining 6-person design workroom with fully integrated fashion production workshop.
Polished marble flooring flows seamlessly throughout the grand corridor, catching light from floor-to-ceiling glass window walls framing quite impressive views of the Dubai skyline and distant desert dunes inland.
Modern corporate functionality meets high-fashion artistry, establishing an inspiring backdrop for garment design, executive leadership, and private collection unveilings.
Project
Dubai: Office Tower Fashion Brand Interior Fit-Out
Private Offices
Dubai Skyline Atelier: High-Fashion Corporate Office & Production Studio
Located on the 42nd floor of Iris Tower in Dubai, SpaceLineDesign developed this 5,400-square-foot corporate fashion atelier for a high-profile local fashion house. The ultra-luxury private facility bridges the gap between executive corporate operations, bespoke client consultation, and on-site haute couture production.
The interior footprint unfolds along a dramatic curved layout, anchored by custom parametric architectural partitions that lend a sculptural, avant-garde aesthetic to the central conference suite and executive zones. The plan comprises four well appointed executive suites, a 10-person boardroom, an adjoining 6-person design workroom with fully integrated fashion production workshop.
Polished marble flooring flows seamlessly throughout the grand corridor, catching light from floor-to-ceiling glass window walls framing quite impressive views of the Dubai skyline and distant desert dunes inland.
Modern corporate functionality meets high-fashion artistry, establishing an inspiring backdrop for garment design, executive leadership, and private collection unveilings.
Dubai Skyline Atelier: High-Fashion Corporate Office & Production Studio
Located on the 42nd floor of Iris Tower in Dubai, SpaceLineDesign developed this 5,400-square-foot corporate fashion atelier for a high-profile local fashion house. The ultra-luxury private facility bridges the gap between executive corporate operations, bespoke client consultation, and on-site haute couture production.
The interior footprint unfolds along a dramatic curved layout, anchored by custom parametric architectural partitions that lend a sculptural, avant-garde aesthetic to the central conference suite and executive zones. The plan comprises four well appointed executive suites, a 10-person boardroom, an adjoining 6-person design workroom with fully integrated fashion production workshop.
Polished marble flooring flows seamlessly throughout the grand corridor, catching light from floor-to-ceiling glass window walls framing quite impressive views of the Dubai skyline and distant desert dunes inland.
Modern corporate functionality meets high-fashion artistry, establishing an inspiring backdrop for garment design, executive leadership, and private collection unveilings.


Next Projects
Related Projects
Related Projects
Related Projects
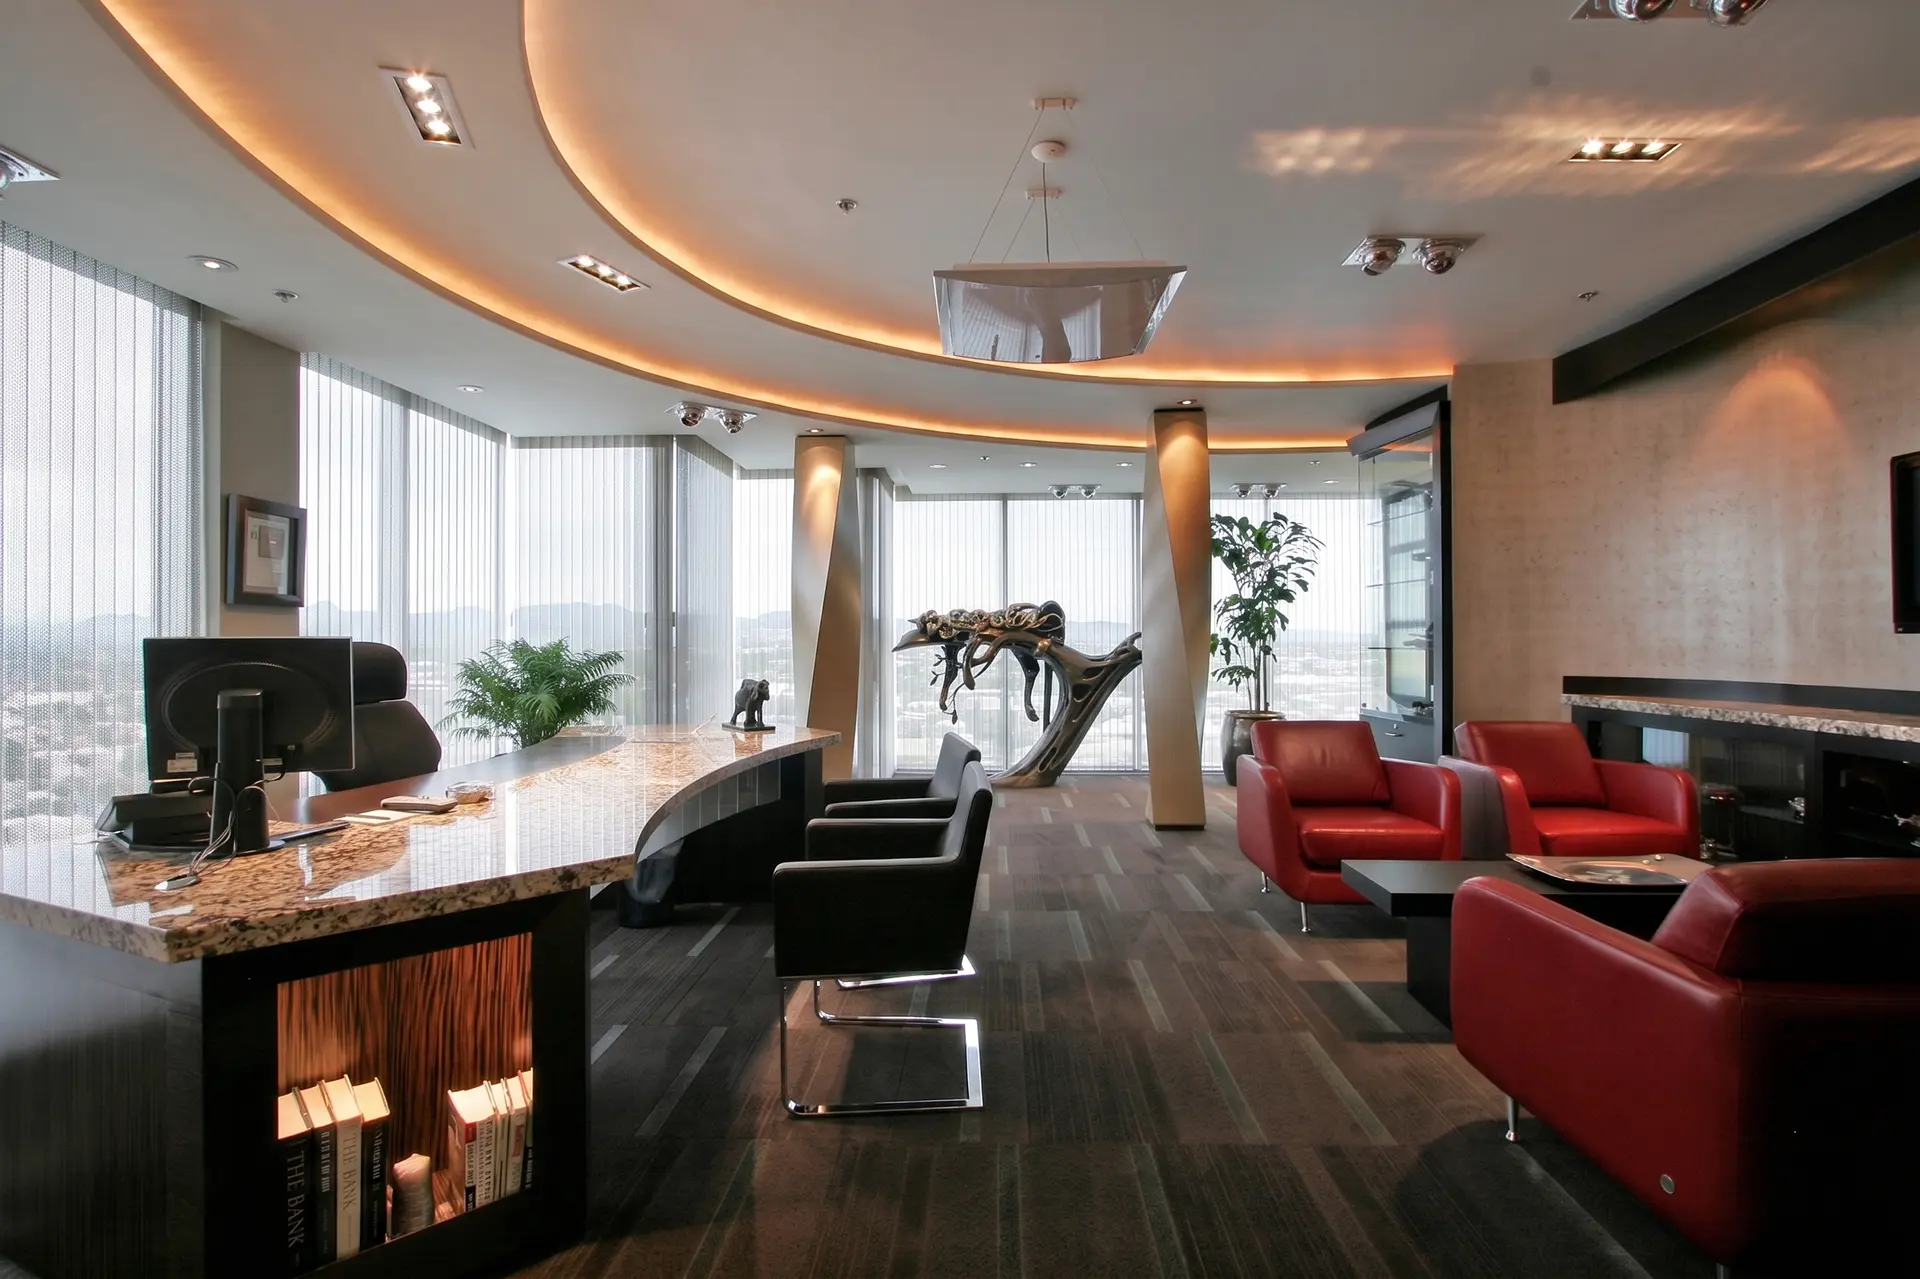
Scottsdale Airpark: Financial Headquarters: Chairman's Office

Tempe: Health & Wellness Day Spa Tenant Improvement

Paradise Valley: Medical Office Reception & Treatment

Chandler: Medical Office Tenant Improvement

Contact us
Let’s Build Together
Contact us
Let’s Build Together
Contact us
Let’s Build Together