Project
Scottsdale Airpark: Financial Headquarters: Chairman's Office
Scottsdale Airpark Office Space
This project demanded a sophisticated architectural response to a unique dual-program: a high-security financial institution attached to a fully operational private aviation hangar.
Occupying a prime lot in the Scottsdale Airpark, the two-story corporate headquarters positions its primary executive suites directly overlooking the runway, using acoustic glass optimization to maintain a quiet, ultra-premium interior with impressive views of the adjacent aircraft.
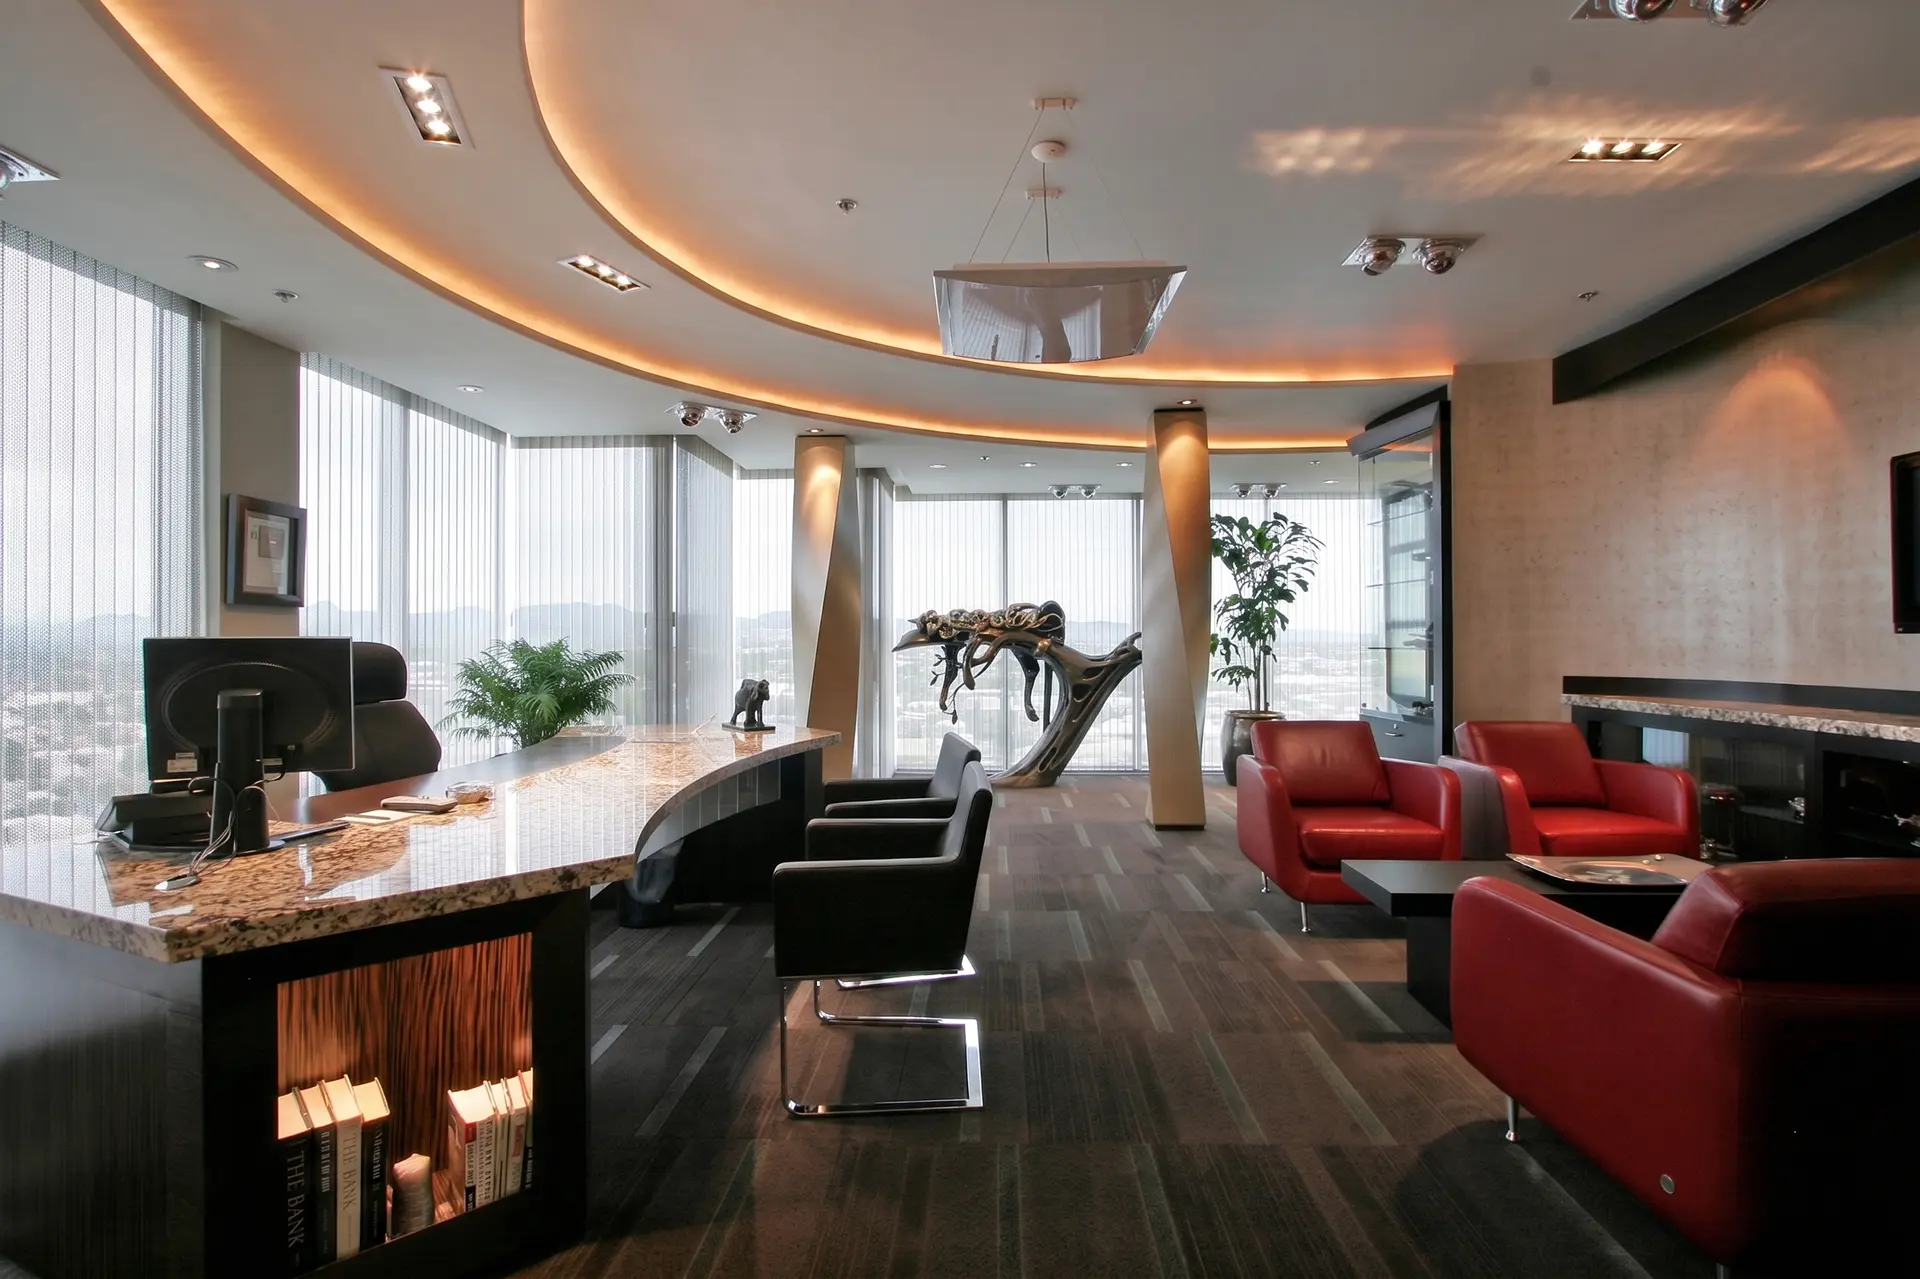
We created a posh Chairman’s office with custom furniture, sculpted helix column decorations, curved ceilings, concealed lighting, automatic sheer curtains, and glass curio cabinets. It connects to a full bathroom suite and private access to the 14-person conference room with a concave, curved gold leaf acoustic ceiling.
The spatial flow is divided into two zones over two floors: lower-level high-security client reception with secure biometric access to the attached jet and helicopter hangar, and upper-level corporate suites dedicated to wealth management operations.
Materials include regional stone, high-performance structural glazing, custom millwork, and artwork reflecting the stability, permanence, and prestige of a premier HNW financial center.
This project demanded a sophisticated architectural response to a unique dual-program: a high-security financial institution attached to a fully operational private aviation hangar.
Occupying a prime lot in the Scottsdale Airpark, the two-story corporate headquarters positions its primary executive suites directly overlooking the runway, using acoustic glass optimization to maintain a quiet, ultra-premium interior with impressive views of the adjacent aircraft.
We created a posh Chairman’s office with custom furniture, sculpted helix column decorations, curved ceilings, concealed lighting, automatic sheer curtains, and glass curio cabinets. It connects to a full bathroom suite and private access to the 14-person conference room with a concave, curved gold leaf acoustic ceiling.
The spatial flow is divided into two zones over two floors: lower-level high-security client reception with secure biometric access to the attached jet and helicopter hangar, and upper-level corporate suites dedicated to wealth management operations.
Materials include regional stone, high-performance structural glazing, custom millwork, and artwork reflecting the stability, permanence, and prestige of a premier HNW financial center.
Project
Scottsdale Airpark: Financial Headquarters: Chairman's Office
Scottsdale Airpark Office Space
This project demanded a sophisticated architectural response to a unique dual-program: a high-security financial institution attached to a fully operational private aviation hangar.
Occupying a prime lot in the Scottsdale Airpark, the two-story corporate headquarters positions its primary executive suites directly overlooking the runway, using acoustic glass optimization to maintain a quiet, ultra-premium interior with impressive views of the adjacent aircraft.
We created a posh Chairman’s office with custom furniture, sculpted helix column decorations, curved ceilings, concealed lighting, automatic sheer curtains, and glass curio cabinets. It connects to a full bathroom suite and private access to the 14-person conference room with a concave, curved gold leaf acoustic ceiling.
The spatial flow is divided into two zones over two floors: lower-level high-security client reception with secure biometric access to the attached jet and helicopter hangar, and upper-level corporate suites dedicated to wealth management operations.
Materials include regional stone, high-performance structural glazing, custom millwork, and artwork reflecting the stability, permanence, and prestige of a premier HNW financial center.
This project demanded a sophisticated architectural response to a unique dual-program: a high-security financial institution attached to a fully operational private aviation hangar.
Occupying a prime lot in the Scottsdale Airpark, the two-story corporate headquarters positions its primary executive suites directly overlooking the runway, using acoustic glass optimization to maintain a quiet, ultra-premium interior with impressive views of the adjacent aircraft.
We created a posh Chairman’s office with custom furniture, sculpted helix column decorations, curved ceilings, concealed lighting, automatic sheer curtains, and glass curio cabinets. It connects to a full bathroom suite and private access to the 14-person conference room with a concave, curved gold leaf acoustic ceiling.
The spatial flow is divided into two zones over two floors: lower-level high-security client reception with secure biometric access to the attached jet and helicopter hangar, and upper-level corporate suites dedicated to wealth management operations.
Materials include regional stone, high-performance structural glazing, custom millwork, and artwork reflecting the stability, permanence, and prestige of a premier HNW financial center.


Next Projects
Related Projects
Related Projects
Related Projects



Contact us
Let’s Build Together
Contact us
Let’s Build Together
Contact us
Let’s Build Together